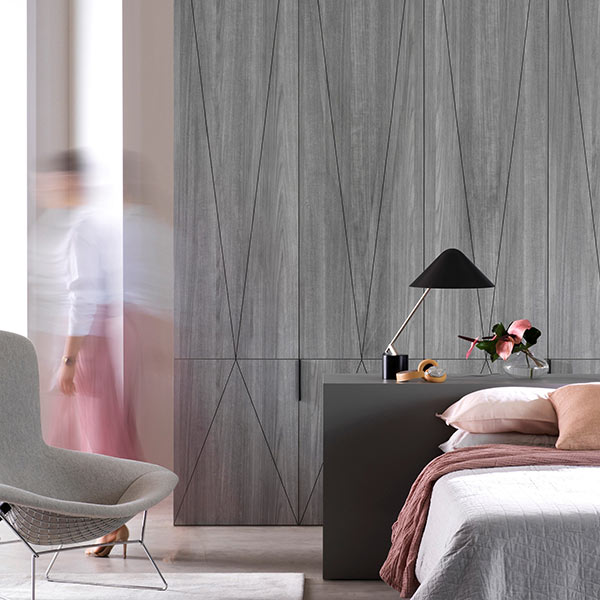
The Armadale kitchen showcases a bold contrast design, where dark cabinetry is balanced with lighter finishes to create a refined and contemporary space. Designed with both aesthetics and functionality in mind, the layout maximizes storage and usability while maintaining a clean, streamlined look.
Armadale Kitchen | 2019


PROJECT PROFILE
Project Type: Armadale Home Renovation
Project Size: Medium Sized Kitchen + Full House Cabinetry
Kitchen Design Style: Contemporary | Modern
Doors | Panels: Two-Tone Melamine – Polytec Empire Oak Woodmatt + Legato Bespoke
Benchtop | Splashback: Natural Stone Bianco Carrara Marble
Hardware: Hettich | Hafele
Storage Solutions:
Designed for modern living, the cabinetry features an efficient pantry layout with dedicated storage for small appliances, wide inner drawers, slim vertical compartments for oven trays, and adjustable overhead shelving for easy access. A variety of drawer heights are purposefully configured to support everyday storage needs while maintaining a clean, streamlined look.
COMPLETE THE LOOK - Living Room Cabinetry
With open-plan living, it’s common to design the living room cabinetry in the same style as the kitchen, especially when they share the same visual space. This cohesive approach creates a calm, well-considered interior with a natural flow from one zone to the next.
In this whole-house cabinetry project, the design carries seamlessly into the living area, where an Empire Oak Woodmatt entertainment unit completes the kitchen finishes. Framing the fireplace and TV zone, the custom cabinetry provides generous storage while maintaining a minimalist contemporary aesthetic.


CUSTOM WARDROBES
Continuing the same style and colour scheme, the Legato bespoke wardrobes in the bedrooms are perfectly tailored to the space. Slim and modern with brass lip pull handles, they offer a clean, seamless look that highlights the adjacent fireplace.
Precise site measurements and thoughtful installation ensure the cabinetry complements the heritage features of this Armadale home, with the kicker board matching the skirting height and the cabinetry designed to fit around existing skirtings.
ARMADALE KITCHEN RENOVATION EXPERTS
Planning your dream kitchen or bespoke joinery? Our professional team is here to bring your vision to life.
We specialize in bespoke kitchen design, precise craftsmanship, and high-quality custom cabinetry. From concept to completion, our streamlined design and renovation process ensures a smooth, stress-free experience. Discover our Kitchen Design & Costing Process and explore our Project Gallery for inspiration.
Start your project today: call 9543 8888 to book a Design Consultation, or visit our Oakleigh South showroom to see our work in person.